Showing posts with label Rosanna. Show all posts

Monday, 23 June 2014

East Side, West Side, Braeside

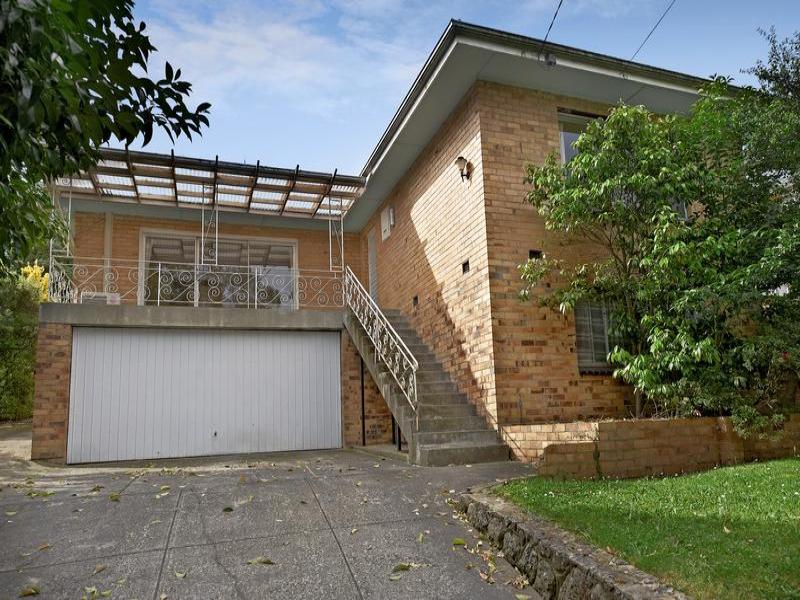
North facing entry - gorgeous...
I must confess I recently fell in love with this little number at 4 Braeside Avenue, Rosanna. MR and I thought we might have found our next mid century abode. Maybe it was time to move from West Side to Braeside... but after much deliberation, we decided its just a little on the teensy side and with a big dog and a little baby, well it would just be too much of a squeeze. If only stamp duty & agents fees weren't so high and we could buy & sell every 5 years!!  The current owners have given it a bit of a make-over, painting outside and in.  I thought it was a bit of shame they have painted the timber lining boards that feature in the living room (either side of fireplace), dining room and entry and also the timber framed glass doors between the entry and the living room, but its all very fresh and still retains all the great features that made it so 'Modern' when it was built in 1964. I'm sure the new owners will love living here! *sigh*

Light filled living room - timber lining boards either side of fireplace have been painted
North facing living room

Master Bedroom - All images courtesy James Steel Property Group

Friday, 13 June 2014

Thursday, 17 April 2014

Fin - Land

Last year MR and I looked through this potential packed property at 37 Finlayson Street, Rosanna. I love the Golflinks/Elliston Estate and while this home is probably not one of the original Merchant Builder homes, I thought it had a lot going for it. Unfortunately I couldn't get MR over the line, despite my rough and ready rendering of how I would renovate the living spaces (it did need a lot of work). And so our search for the perfect Mid-Century home continues....
Soaring Roof Lines
Timber lined cathedral ceilings inside

'Before' RBID hypothetical 'make-over'
My rough photoshop rendering - AFTER RBID hypothetical 'make-over' (New floor tiles, replace joinery doors in kitchen, new paint colour scheme throughout and new mid-century style pendant light fittings)
All images courtesy Miles Real Estate


Monday, 31 March 2014

Need A Von Nida

Recently sold in the Rosanna Elliston or Golflinks Estate is this great home at 14 Von Nida Crescent, Rosanna. I got talking to one of the neighbours at an inspection and I believe the home was built for a staff member at Merchant Builders around 1972. The architects may have been McGlashan Everist.
Von Nida Crescent Elevation
Amazing hardwood timber ceilings throughout

Lovely North facing Deck - All Images courtesy Fletchers Real Estate


Tuesday, 23 October 2012

Devlin the Detail

MR went to check out another pocket sized home at 9 Devlin Court, Rosanna last week.
Located in the Golf Links Estate, it has the Merchant Builder stamp all over it.

Oh I do love a dark exterior paint colour to contrast with brickwork!
Timber Ceiling - tick.  Fireplace - tick.
Images courtesy Miles Real Estate


Friday, 19 October 2012

Mini Finlayson

A couple of weeks back, MR and I checked out 17 Finlayson Street, Rosanna. Awesome location - in the Elliston Estate right near the Golf Links/doggie park. We were super keen as a potential house for ourselves but when we inspected the house, as we feared, the South facing backyard meant that even on a sunny day the interior is shaded and cold. Coupled with teeny tiny secondary bedrooms, compact living areas and Finlayson being a semi-busy road we decided to stay put for now. But it certainly does have stacks of potential and I think if MR and I had an opportunity on this place for our first home, we would have tried to buy it at all costs!

Unassuming entrance off Ferrier Court. Gorgeous bricks but just two slot windows to Northern side - baffling!
Teeny tiny meals area and generous kitchen.
Master bedroom & living spaces...
South facing courtyard garden - All images courtesy Miles Real Estate.


Monday, 15 October 2012

Wacky Bachli


Its been a while since my last post but Spring has kept me busy checking out lots of cool mid-century homes in Banyule. 

MR and i took a stroll through the Golf Links park over the sunny weekend and stopped off at the inspection for 6-8 Bachli Court, Rosanna.
All current images courtesy Hocking Stuart Ivanhoe
We had often wondered what the house's story was. Although parts of the home seemed in keeping with the merchant style of the golf links estate, others seemed out of step, almost castle-like with angles and forms that aren't familiar to mid-century architecture. After an opportunity to walk through the house and a review of the floorplan, it was clear that the rear section with upper floor had been added at a later time. Although the materials used in the addition were sympathetic, the reworked ground floor had a disorienting layout of rooms. 
Floor Plan Hocking Stuart
After a little research online, I managed to find that the original house (House 'A') was designed by feted architect Charles Duncan and built in 1968-69. The open fire in the living room is entirely reminiscent of the one at 27-35 Seymour Drive, Viewbank so I should have twigged! There are even some photographs taken by Peter Willie in the State Library Archives showing what the original house looked like. Below I have paired the State Library photos with the current sale campaign photos. As you can see, some fairly substantial additions and changes have been made over the years but in line with the materials and character of the original design.
Original entry - Single level dwelling with garage set back from entrance. Dark exterior colour scheme.
Current entry - Upper floor added, garage brought forward.
Original Living - Trademark Charles Duncan fireplace. Beams painted dark.
Current Living - Mantle added to fireplace(?) Beams painted light. Brick planter box to LHS fireplace has been removed.
Original Living - Brick dividing wall between living room and kitchen.
Original kitchen - Small basic original kitchen space.
Current Entry/Dining Area - Probably original kitchen area where current entrance table is. Brick dividing wall between living room and original kitchen has been removed.
Original Rear of Home - Single level dwelling only
Current Side of Home - Taken from an adjacent angle but it shows how the home has dramatically changed form over the years.
Current Family Room/Kitchen - Wacky angles but sympathetic material palette to original parts of the home.
Current Ensuite - Strange 'Speedboat Bath' in very open plan ensuite! - Sympathetic material palette.

Tuesday, 21 February 2012

Banyule Flats

MR and I got out on the weekend to enjoy the sunshine with a ride around Banyule Flats Reserve. We are so lucky to live in a green belt area with access to kilometres of parklands, playgrounds, sports fields, bike tracks etc. Its our own little slice of country life here in the city (/suburbs!).


(Photos courtesy Miles Real Estate)
Things are still looking scarce on the real estate pages for those looking to buy a house in Banyule with mid-century appeal. We passed this property on our way down to the park and noted that it had sold - probably for land - so this once stately family home in original condition at 167 Beverley Road, Rosanna might not be long for this town...

Friday, 20 January 2012

Wee Waiora

A wee li'l two bedroom unit with a great private yard is up for grabs at 2/174 Waiora Road, Rosanna. Love that kitchen!
What a great kitchen!

Images courtesy Miles Real Estate

Monday, 14 November 2011

Hillside Pad

There is a certain nostalgia for me in homes of the 80's. I think it was an era when my parents and their friends could finally afford to build their own homes - complete with a separate bedroom wing for the children, two living, and dining areas and of course: a bar.

 12 Hillside Road, Rosanna has that vibe in spades. With a bit of a 'do over', being careful not to obliterate the great qualities of this home, this could be one Hillside Pad. Just one thing I dont get; internal glazing??


(Images courtesy Miles Real Estate)

Wednesday, 9 November 2011

Darvall Dilemma

20 Darvall Street Rosanna has a few more angles than I personally go for, but it is architect designed, makes good use of the Northern aspect of the block and has an indigenous garden. Ahh the 80's....!


(Images courtesy Miles Real Estate)

Friday, 28 October 2011

A little more about Elliston Estate Rosanna

Yesterday I revealed my crush on Cremlin Court but today I thought I would post a little more information about Elliston Estate. It was actually named after the landscape designer Ellis Stones and includes the following streets;
Bachli, Cremin, Ferrier, Pickworth, Hartley, Nagle and Devlin Courts; Stanton, Crampton, Phillips and Von Nida Crescents; the west side of Finlayson Street; and Thompson Drive(all Rosanna)
Elliston Estate - now Rosanna Parklands


From Heritage Victoria:
Merchant Builders assembled a consultant team of award winning domestic architects in the domestic field to design 50 basic house plans. Each purchaser would work with the architect to achieve personal design requirements as amendments to the basic plan. Materials were limited to a specified range.

The architects consulted were:
* Charles Duncan (winner of the Royal Australian Institute of Architects (Vic.) Single House award for 1965 for the Williams House, 4 Glenard Drive, Heidelberg)
* Daryl Jackson and Evan Walker (later to win the RAIA (Vic.) Bronze Medal in 1970 for Lauriston Girls School, Malvern).
* David McGlashan and Neil Everist (winners of the RAIA (Vic.) 1968 Bronze Medal for the Reed House (Heide), Bulleen).
* Graeme C. Gunn (winner of RAIA (Vic.) Single House Award for 1966).

Merchant Building Pty Ltd's own landscape designer and Ivanhoe resident, Ellis Stones, created the general landscape concept and consulted with individual house owners on detailed design of the front gardens. The estate was named after him. The name of the adjacent open space has been changed from Ellison Park to Rosanna Parklands.

For this estate and for earlier smaller concepts, Merchant Builders Pty Ltd was given the RAIA (Vic.) Bronze Medal in the Robin Boyd Environment Award of 1972. Unfortunately Merchant Builders' involvement at Elliston was terminated in 1971 and the rest of the estate was sold for speculative development.


"The principal design philosophy for (Elliston) estate was the integration of the building and architectural professions to provide an integrated residential environment. Limited heterogeneity was stressed with personal home owner identity being expressed by house plan and finish selection, within a given framework. Housing estates in Columbia, Valencia and Reston in the United States and New Ash Green in England were cited as international precedents.

Ellis Stones stated the landscape philosophy ... 'Existing trees in the estate will be left wherever possible ... and any new trees planted will be native Australian trees. It will be a very informal design with no formal flower beds. The landscape must be strong and simple with one continuous flowing feeling.'


The concept embodied by Ellis Stones and the consulting architects was also not dissimilar to Walter Burley Griffin and Frank Lloyd Wright's planning philosophies, emphasising integration of built form and landscape. Full height glazing and courtyards were intended to integrate interior and exterior. The desire to eliminate footpaths by extending the united front garden to the kerb, relates to residential planning designs by Burley Griffin who conceived that front gardens should be communal parks to soften the impact of the built form as viewed from the road.
The cul-de-sac street form, limited materials and design choice, integrated with architect consultation and a limited range of materials were also concepts embodied in the Jennings' Beaumont Estate of 30 years before.
Natural stained finishes, clinker bricks and heavy beams continued the Wright influence at Elliston, which had been popularised in Victoria by Charles Duncan. The vogue for private courtyards, either fully or semi enclosed, was another repeating theme. Additional features embodied into the design of dwellings include wide overhanging eaves, pergolas or slatted sunshades, and full height windows facing north."
 

Thursday, 27 October 2011

Cremlin Crush

I must admit I have a crush on 3 Cremlin Court Rosanna. I have a crush on the whole Merchant Builders Elliston Estate really. 


"The Elliston Estate is representative of the prevailing town planning and the architectural ideals of the late 1960s which aimed to integrate the private or personal living environment into a broader community context. This has been effectively achieved at Elliston where the estate layout, creekside public open space, Australian native landscape and the reticulation of services have been combined to create a visually harmonious communal environment."


(Images courtesy Miles Real Estate)
Now I think the less said about the updated interior the better at this point but the house is sited beautifully in the bush garden, taking full advantage of the Northern aspect in the living spaces. It also boasts solar electricity and a rainwater tank making it a very sustainable package.


Wednesday, 19 October 2011

Grandview Out, Grandview Up

72 Grandview Grove Rosanna wouldn't usually elicit a post here at Banyule Modern - the design of the old house is neither here nor there - but I must confess I was taken with the lime ceilings used in the living spaces. As a designer I often try to convince clients to take a chance and use an exciting colour in an unexpected place and this is a fantastic illustration of how subtle and joyous that surprise can be... lovely views outside, and when you look up too!

(Images courtesy Miles Real Estate)